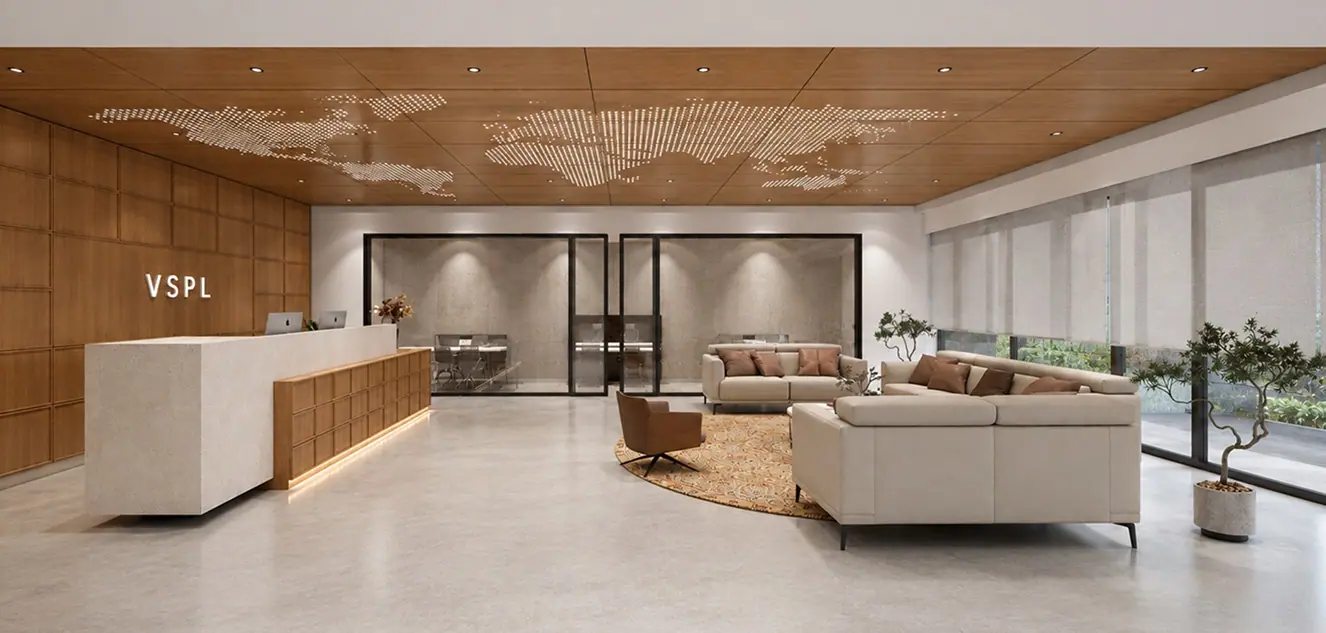
Engage us at the level your office needs.
Three tiers, one team. Start with design and scale up to a fully managed fit-out — without ever changing partner.
Office Design
A complete workplace design your team can build from. We interrogate the brief, plan the floor and resolve every material and detail before a single thing is ordered.
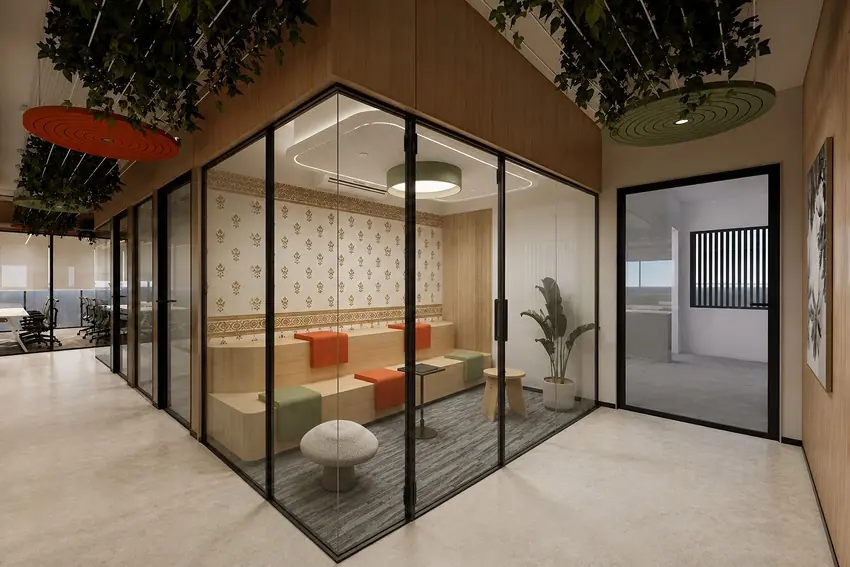
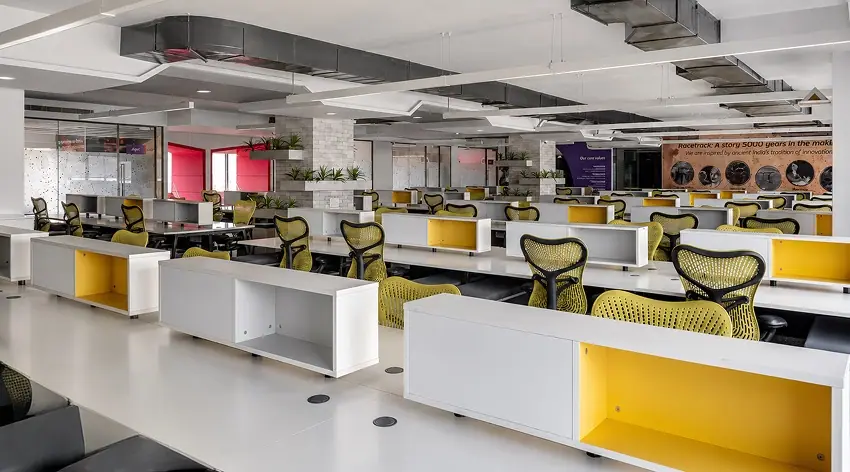
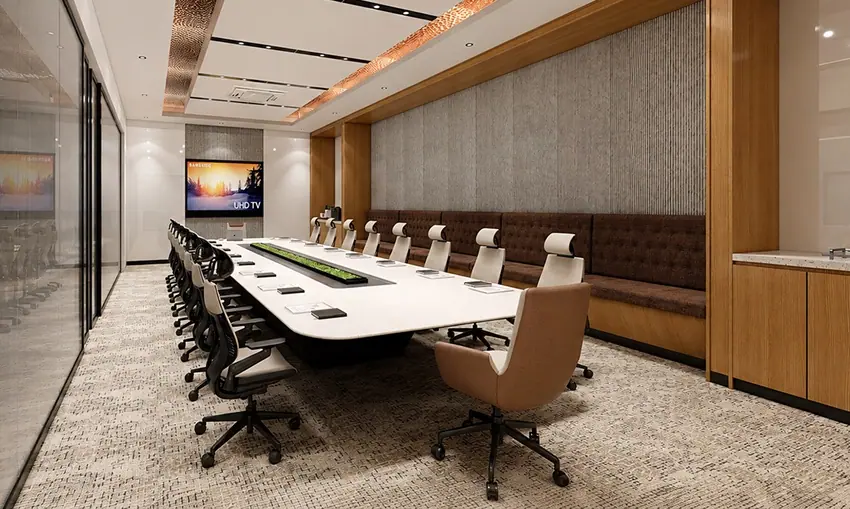
What's included
- 01
Workplace strategy & brief
Headcount, hybrid patterns and culture mapped into a clear brief and area programme.
- 02
Space planning
Test-fits and layouts that balance focus, collaboration and leasable efficiency.
- 03
Concept & material direction
A clear design language — palette, materials and mood — signed off before detailing.
- 04
3D visualisation
Photoreal renders so stakeholders see the office before capital is committed.
- 05
FF&E selection
Furniture, fixtures and equipment specified with budget and lead times in mind.
- 06
Technical drawing set
GFC drawings detailed enough for any competent contractor to build to.
What changes as you scale up.
| Capability | Design | + Fit-out | + Project Mgmt |
|---|---|---|---|
| Concept & space planning | Included | Included | Included |
| Technical drawings & FF&E | Included | Included | Included |
| On-site fit-out & finishes | Not included | Included | Included |
| Contractor & MEP management | Not included | Included | Included |
| Budget, cost & programme control | Not included | Not included | Included |
| Vendor coordination & move-in | Not included | Not included | Included |
Not sure which tier fits?
Send us the brief. We'll recommend the right level of involvement — honestly.
Talk to us →